Skip To Content

826 Gleason Parkway

Cape Coral, FL 33914
  • $1,550/mo.
  • STATUS: Active
  • ON SITE: 59 Days
  • MLS #: 2026038743
Rental
$1,550/mo.
Rental
  • 3
    BEDS
  • 0.25
    ACRES
  • 2
    BATHS
  • 0
    1/2 BATHS
  • 1,209
    SQFT
Neighborhood:
Type:
Rentals
Built:
2023
County:
Lee

School Ratings & Info

Description

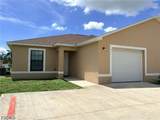
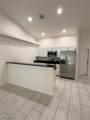
Welcome to this bright and modern home featuring an open-concept floor plan and stylish finishes throughout. The spacious kitchen offers sleek stainless steel appliances, crisp white cabinetry, and plenty of counter space, making it perfect for both everyday living and entertaining. A convenient breakfast bar provides additional seating and functionality. The home features high ceilings, recessed lighting, and easy-to-maintain tile flooring throughout the main living areas, creating a comfortable and inviting atmosphere. A washer and dryer are included for added convenience. Outside, enjoy a low-maintenance yard with lawn care and trash service included, making everyday living even easier. The property also offers a private driveway and attached garage. Pets are welcome, so your furry friends can feel at home too!


© 2026 Florida Gulf Coast Multiple Listing Service, Inc. All rights reserved. The data relating to real estate for sale or lease on this web site comes in part from FGCMLS. Data deemed reliable but not guaranteed.IDX information is provided exclusively for consumers' personal, non-commercial use and may not be used for any purpose other than to identify prospective properties consumers may be interested in purchasing. Information is deemed reliable but is not guaranteed accurate by the MLS or Team Braconi | Keller Williams. Data last updated 2026-11-13T00:24:49.557.
www.teambraconihomesales.com/homes/181185000
Print Image

826 Gleason Parkway Cape Coral, FL 33914

  • Price: $1,550/mo.
  • Status: Active
  • On Site: 59 Days
  • MLS #: 2026038743
3
Beds
2
Baths
0
½ Baths
0.25
Acres
1,209
SQFT
2023
Built
Neighborhood:
Cape Coral
County:
Lee
Area:
Cc22 - Cape Coral Unit 69,70,72-
Property Description
Welcome to this bright and modern home featuring an open-concept floor plan and stylish finishes throughout. The spacious kitchen offers sleek stainless steel appliances, crisp white cabinetry, and plenty of counter space, making it perfect for both everyday living and entertaining. A convenient breakfast bar provides additional seating and functionality. The home features high ceilings, recessed lighting, and easy-to-maintain tile flooring throughout the main living areas, creating a comfortable and inviting atmosphere. A washer and dryer are included for added convenience. Outside, enjoy a low-maintenance yard with lawn care and trash service included, making everyday living even easier. The property also offers a private driveway and attached garage. Pets are welcome, so your furry friends can feel at home too!
Exterior Features

Architectural Style Duplex Attached Garage YN Yes Carport Spaces 0 Carport YN No Covered Spaces 1 Entry Level 1 Exterior Features None Garage YN Yes Parking Features Attached Garage Garage Door Opener Pool Private YN No Spa YN No Structure Type Duplex

Interior Features

Appliances Cooktop Dryer Dishwasher Disposal Microwave Refrigerator Washer Cooling Central Air Electric Cooling YN Yes Flooring Tile Furnished Unfurnished Heating Central Electric Heating YN Yes Interior Features Vaulted Ceiling(s) Laundry Features In Garage Room Type Great Room

Property Features

Association Amenities None Association Fee 0 Association Fee2 0 Association Fee3 0 Building Area Total 1209 Community Features Non- Gated Development Name CAPE CORAL Disclosures RV Restriction(s) Gulf Access YN False Land Lease Amount 0 Lease Term Long Term Owner Pays Grounds Care Trash Collection Pets Allowed Call Conditional Potential Short Sale YN No Property Sub Type Duplex Property Sub Type Additional Duplex Single Family Residence Restrictions No RV Security Features Smoke Detector(s) Senior Community YN No Tenant Pays Application Fee Cable TV Electricity Internet Sewer Water Unit Location 1 Utilities Cable Available Water Access Description None Waterfront Features None Waterfront YN No

Listing courtesy of Florida Homes Realty Group Inc.


© 2026 Florida Gulf Coast Multiple Listing Service, Inc. All rights reserved. The data relating to real estate for sale or lease on this web site comes in part from FGCMLS. Data deemed reliable but not guaranteed.IDX information is provided exclusively for consumers' personal, non-commercial use and may not be used for any purpose other than to identify prospective properties consumers may be interested in purchasing. Information is deemed reliable but is not guaranteed accurate by the MLS or Team Braconi | Keller Williams. Data last updated 2026-11-13T00:24:49.557.
 
https://bt-photos.global.ssl.fastly.net/flgulf/orig_boomver_1_2026038743-2.jpg https://bt-photos.global.ssl.fastly.net/flgulf/orig_boomver_1_2026038743-2.jpg https://bt-photos.global.ssl.fastly.net/flgulf/orig_boomver_1_2026038743-2.jpg
Logo
Team Braconi | Keller Williams
74 Godwin Avenue
Ridgewood NJ, 07450