
Description
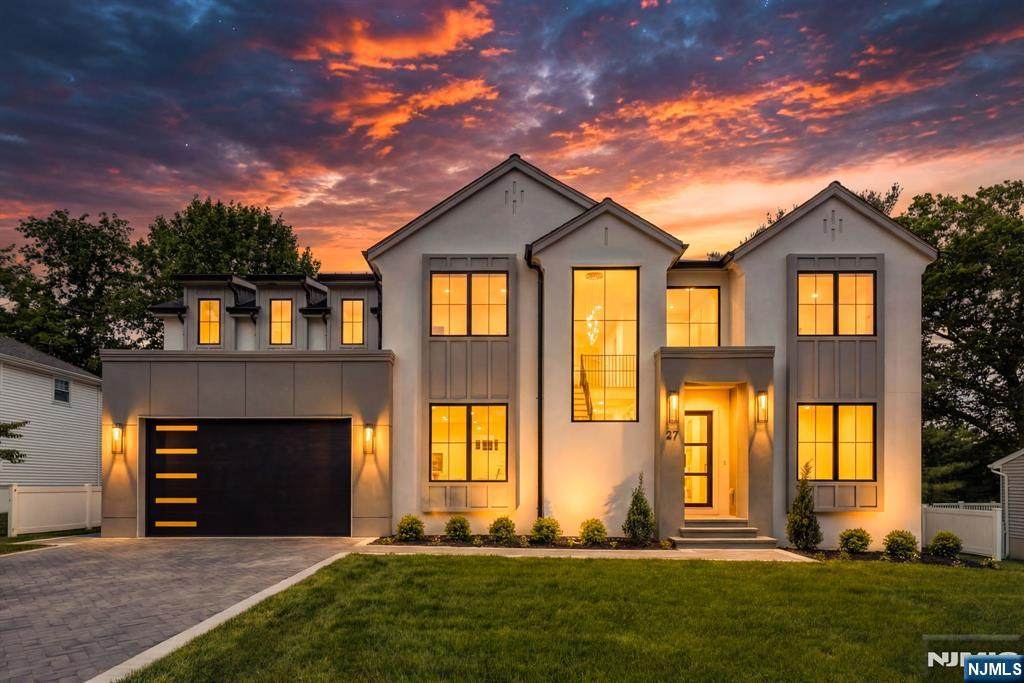
Discover unparalleled sophistication, offering approx. 5,500+ sq ft of thoughtfully designed, turnkey living space with meticulous craftsmanship across three finished levels. A grand foyer introduces light-filled interiors defined by clean architectural lines, detailed trim, and a refined, contemporary aesthetic. Expansive living and dining areas with gas fireplaces flow effortlessly, creating an ideal setting for both intimate gatherings and elevated entertaining. The chef’s kitchen is a true centerpiece, featuring premium Wolf, Sub-Zero, and Cove appliances, a striking waterfall island, custom cabinetry, and a fully outfitted scullery pantry for seamless hosting. The adjoining family room offers a warm yet sophisticated atmosphere with oversized windows. A first-floor office and bedroom en-suite enhance the main level’s flow. The primary suite is a serene retreat with a tray shiplap ceiling, custom walk-in closet, and spa-inspired bath with radiant heated floors, soaking tub, and glass-enclosed shower. Three additional bedrooms and a convenient laundry room complete the second level. The fully finished lower level features a professionally designed theater, recreation lounge with wet bar, gym, and an additional bedroom and full bath. Experience luxurious custom details throughout. Ideally located in Glen Rock, known for top-rated schools, a charming downtown, and direct NYC transportation, this home offers the perfect balance of suburban tranquility and modern convenien
-
6BEDS
-
N/AACRES
-
5BATHS
-
11/2 BATHS
School Ratings & Info
Description
Discover unparalleled sophistication, offering approx. 5,500+ sq ft of thoughtfully designed, turnkey living space with meticulous craftsmanship across three finished levels. A grand foyer introduces light-filled interiors defined by clean architectural lines, detailed trim, and a refined, contemporary aesthetic. Expansive living and dining areas with gas fireplaces flow effortlessly, creating an ideal setting for both intimate gatherings and elevated entertaining. The chef’s kitchen is a true centerpiece, featuring premium Wolf, Sub-Zero, and Cove appliances, a striking waterfall island, custom cabinetry, and a fully outfitted scullery pantry for seamless hosting. The adjoining family room offers a warm yet sophisticated atmosphere with oversized windows. A first-floor office and bedroom en-suite enhance the main level’s flow. The primary suite is a serene retreat with a tray shiplap ceiling, custom walk-in closet, and spa-inspired bath with radiant heated floors, soaking tub, and glass-enclosed shower. Three additional bedrooms and a convenient laundry room complete the second level. The fully finished lower level features a professionally designed theater, recreation lounge with wet bar, gym, and an additional bedroom and full bath. Experience luxurious custom details throughout. Ideally located in Glen Rock, known for top-rated schools, a charming downtown, and direct NYC transportation, this home offers the perfect balance of suburban tranquility and modern convenien
 © 2026 New Jersey Multiple Listing Service. All rights reserved.
IDX information is provided exclusively for consumers' personal, non-commercial use and may not be used for any purpose other than to identify prospective properties consumers may be interested in purchasing. Information is deemed reliable but is not guaranteed accurate by the MLS or Team Braconi | Keller Williams Village Square Realty.
The data relating to the real estate for sale on this web site comes in part from the Internet Data Exchange Program of the NJMLS. Real estate listings held by brokerage firms other than Team Braconi | Keller Williams Village Square Realty are marked with the Internet Data Exchange logo and information about them includes the name of the listing brokers. Some properties listed with the participating brokers do not appear on this website at the request of the seller. Listings of brokers that do not participate in Internet Data Exchange do not appear on this website. Data last updated: 2026-10-14T12:17:08.7.